Get $1,812 Cash Back
22 - 1666 QUEEN STREET E, Toronto (Woodbine Corridor) — listed at $724,900. Earn buyer cashback at closing. No catches, just more money in your pocket.
The Real Gem Is The Private Entrance And Oversized 15 X 20 Private Patio At Your Doorstep.3 Bedroom Multi-Level 1350 Total sqft (1005sqft + 348sqft) Renovated Townhome With Private Outdoor Space & Central Air.This Bright, Move-In-Ready Home Features and 3 Bedrooms With Two On The Upper Floor (Bamboo Flooring) , Plus A Second-Level Bedroom With Loft-Style Bonus Area Above (Ideal For Storage Or Flexible Use). Main Floor Walks Out To A Private Front Deck '21 And Fully Fenced Landscaped and Waterproofed/Underpinned Front Yard & Private Entrance. The Basement Rec Room Provides A Flexible Work-From-Home Space & Ample Usable Storage in Massive Crawl Space Area w/ Cvac equipment, Interior Highlights: Fresh Paint, Carpet-Free, Warm Wood Floors, Upper-Level Skylight, And Low-Maintenance Finishes Throughout. Central A/C With Ductwork Plus Upgraded Electric Baseboard Heating Deliver Comfort And Efficiency A Significant Comfort Upgrade For This Property Type.Owned Underground Parking + Locker Complete the Package. Bonus Visitor Parking Underground. Neighbourhood Amenities Like, Steps To TTC, The Beach, Boardwalk And Queen East. Fresh, Free Flowing & Fabulously Located! Yet This Rare Find Also Offers The Serenity Of Your Own Private Garden Escape Located In Between Leslieville and the Beaches (id:60164)
| Room | Level | Dimensions |
|---|---|---|
| Living room | Main level | 3.14 x 3.1 meters |
| Kitchen | In between | 4.1 x 2.3 meters |
| Bedroom | Second level | 3.4 x 3.2 meters |
| Loft | Third level | 2.1 x 3.1 meters |
| Bedroom 2 | Third level | 3.2 x 3.1 meters |
| Bedroom 3 | Third level | 2.5 x 2.3 meters |
| Recreational, Games room | Basement | 4 x 3.3 meters |
| Other | Basement | 4 x 2.8 meters |
What are the ongoing costs beyond the mortgage?+
Budget for annual property taxes of $3,084.59, a condo/maintenance fee of $753.29/mo, heating is baseboard heaters, electric. Always verify the latest figures with your agent before making an offer — these change yearly.
Does it have a basement, and is it finished?+
Yes — Finished, N/A. A finished basement adds meaningful living space beyond the listed square footage.
Is there air conditioning?+
Yes — central air conditioning cooling is in place.
What do the condo/maintenance fees cover?+
The $753.29/mo fee covers: Common Area Maintenance, Water, Parking.
How is the home heated? Is it efficient?+
Heating is baseboard heaters, electric. Electric heating can mean higher winter bills — ask for past utility statements.
How is the space laid out across floors?+
This is a 3-storey single family. The 4 bedrooms and 1 bathrooms are typically split with living areas on the main floor and bedrooms above — confirm the exact layout during a showing.
Ask About This Property
Nearby Places
Searching nearby places…
Benchmark price · Updated 2026-09
Year over year
Past 10 years
Similar listings
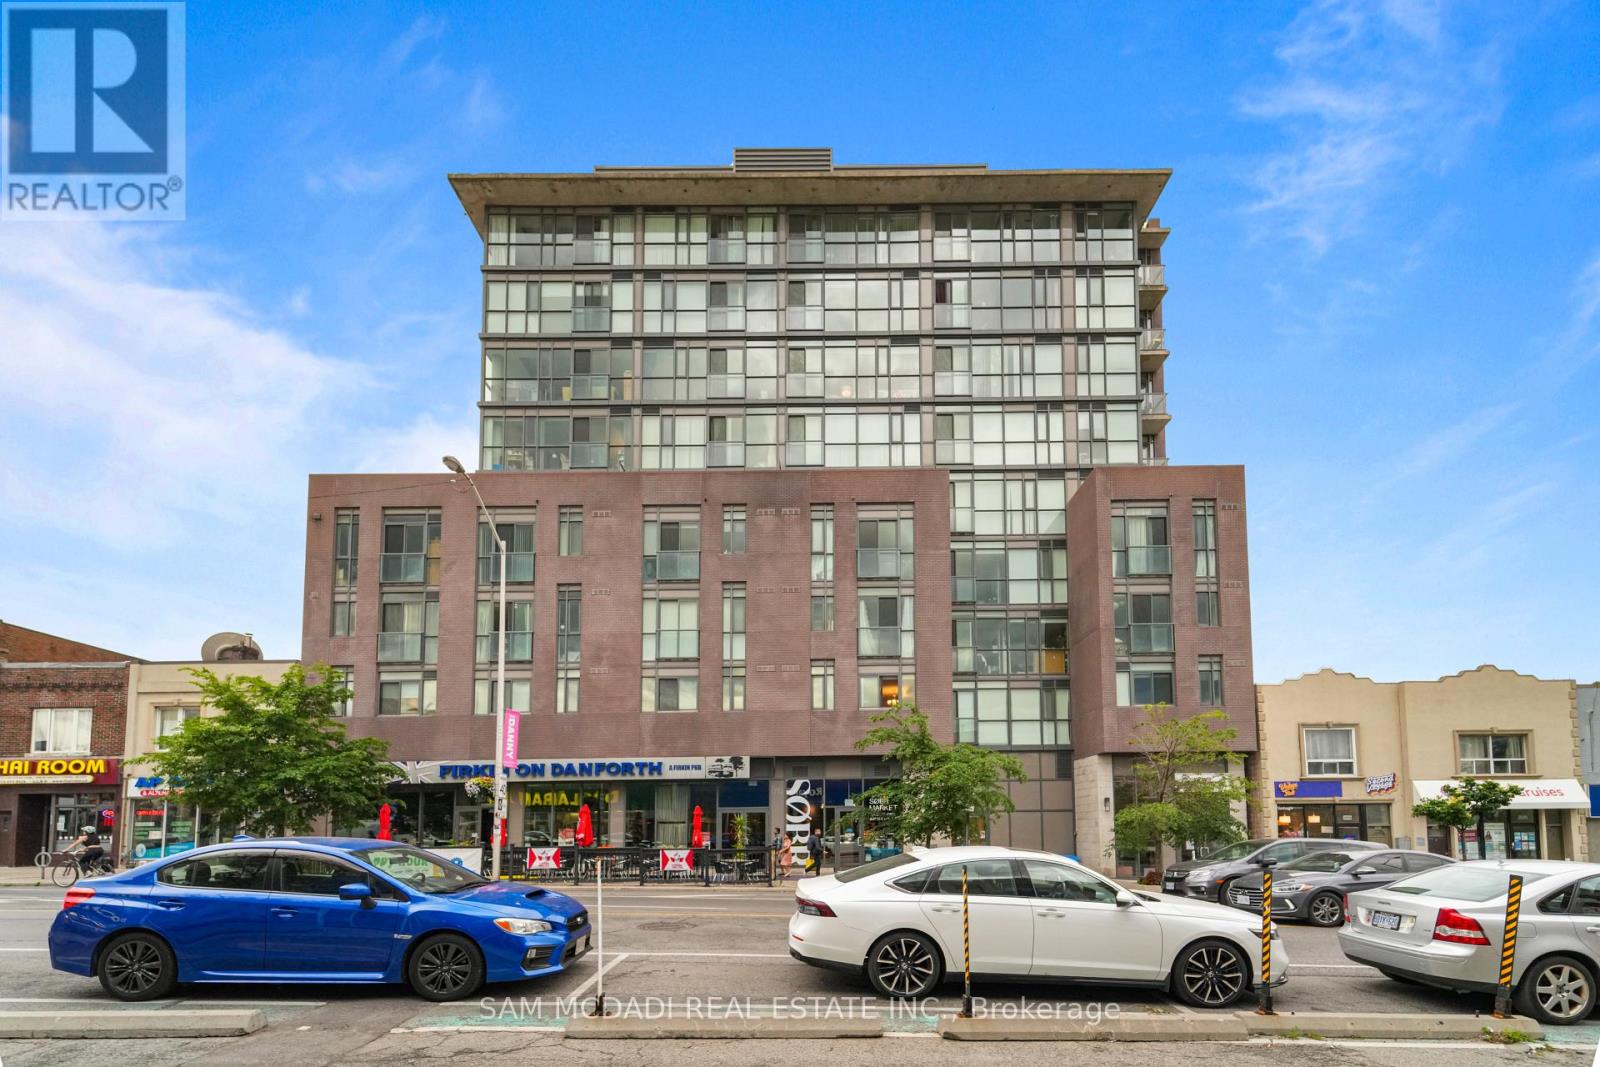 For Sale24 days24
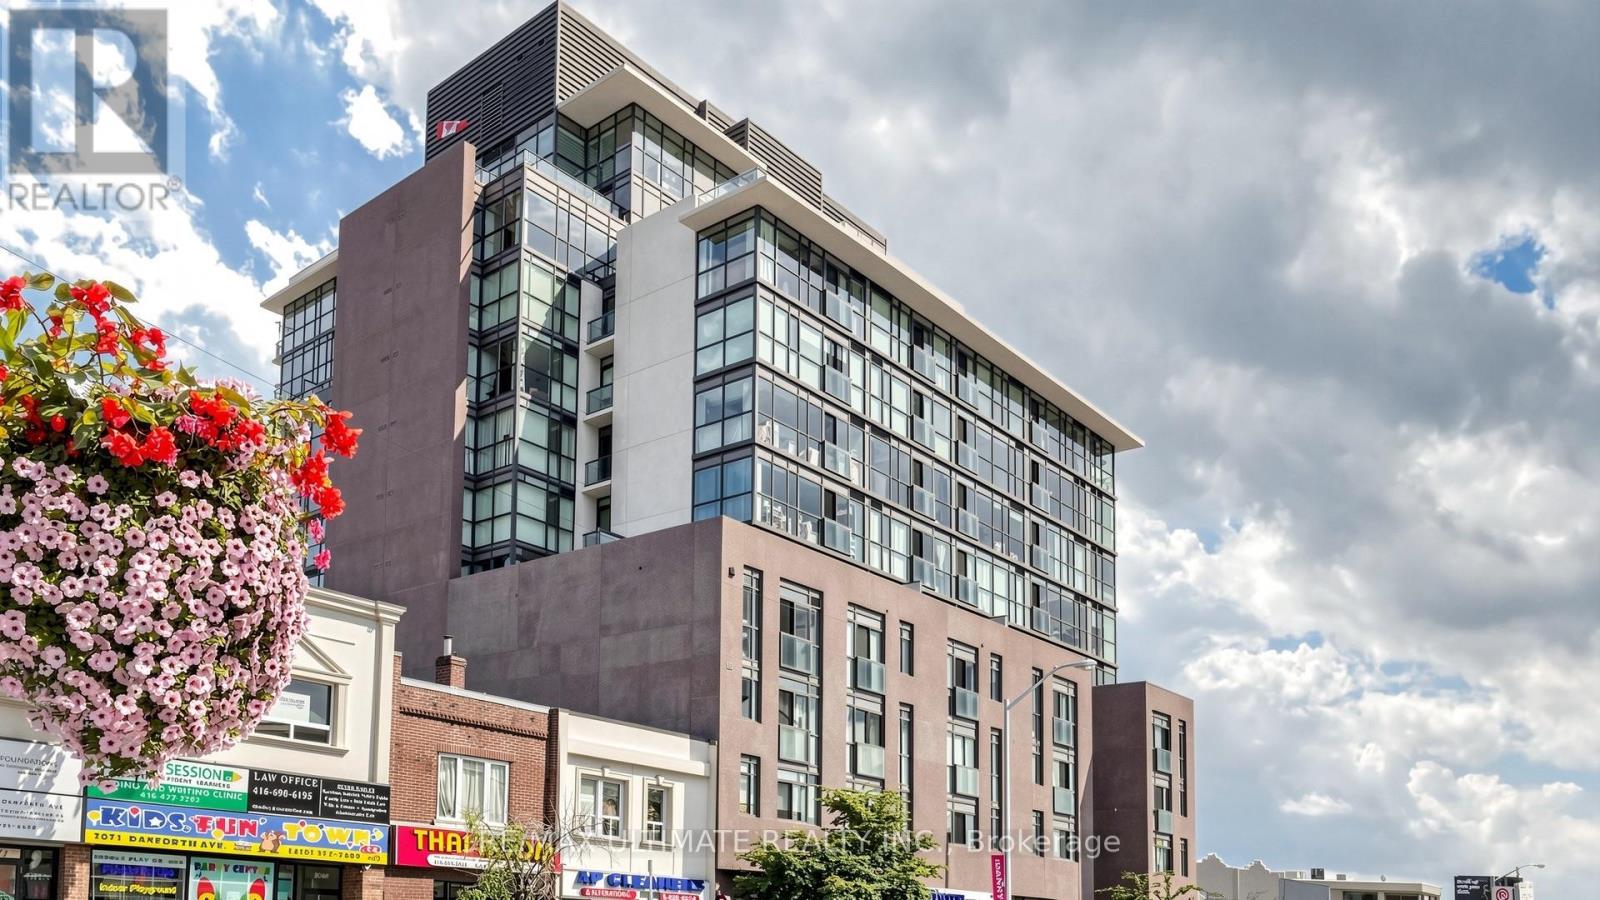 For Sale37 days33
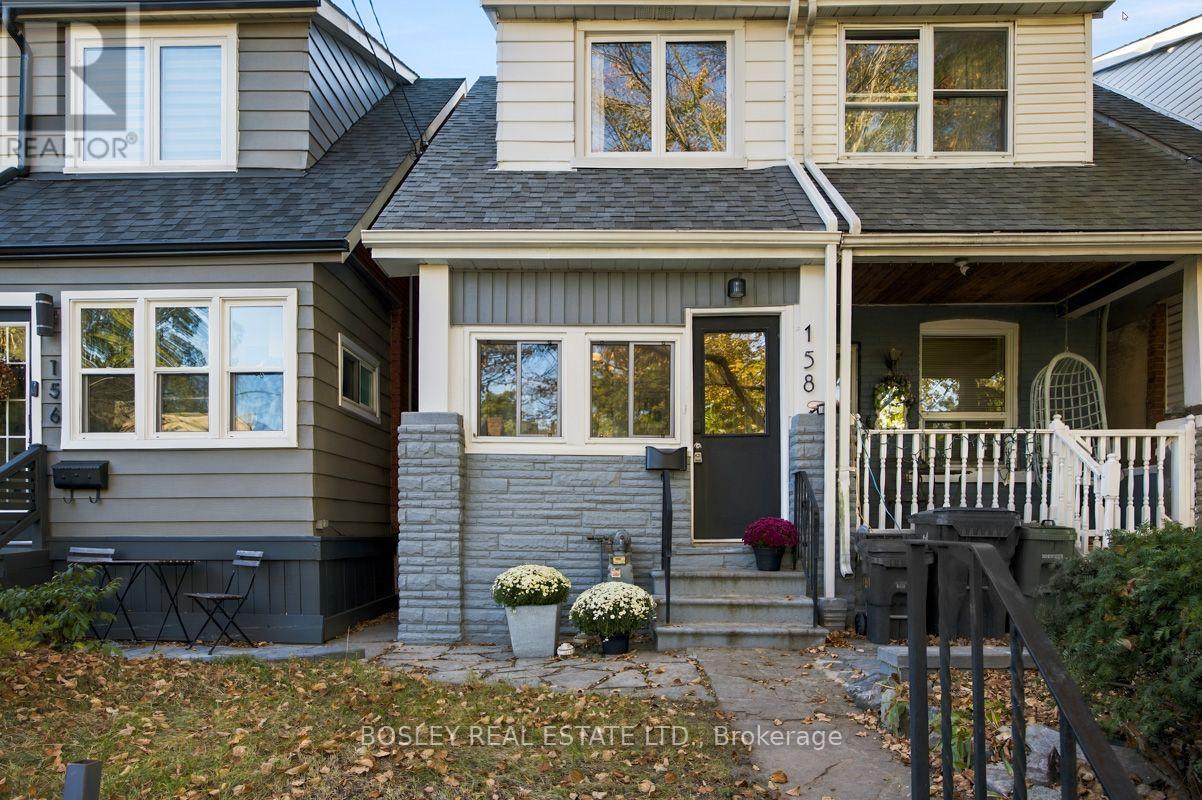 For Sale4 days29
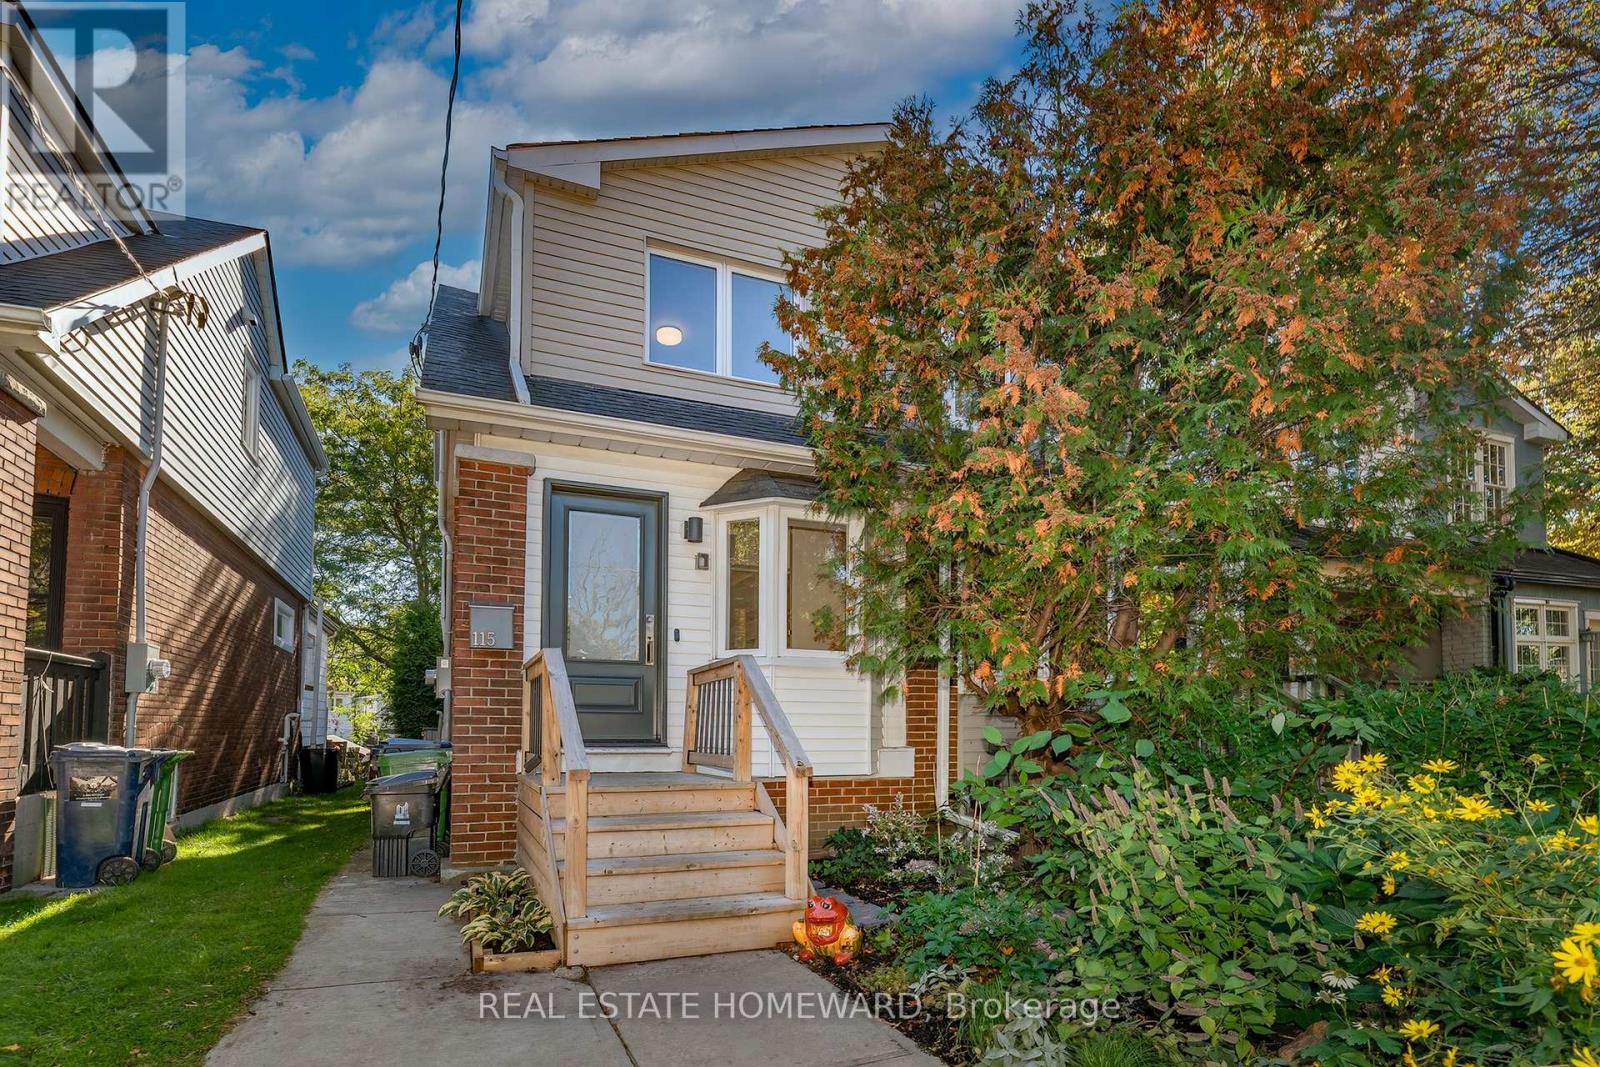 For Sale4 days19

The listing data above is provided under copyright by the Canadian Real Estate Association. While the information is considered reliable, its accuracy is not guaranteed by the Canadian Real Estate Association or getsetsold.ca. Neither getsetsold.ca nor its affiliates make any representations or warranties, express or implied, regarding the accuracy or completeness of the information presented here.